More than just a home, it's a lifestyle.
More than just a home, it's a lifestyle.
More than just a home, it's a lifestyle.
More than just a home, it's a lifestyle.
Set within a serene natural environment, this exclusive neighbourhood offers the ideal balance of peace and convenience. Enjoy scenic walking trails, cycling routes, and nearby golf courses, while the lake is just steps away for paddle boarding, kayaking, or simply relaxing along the waterfront.
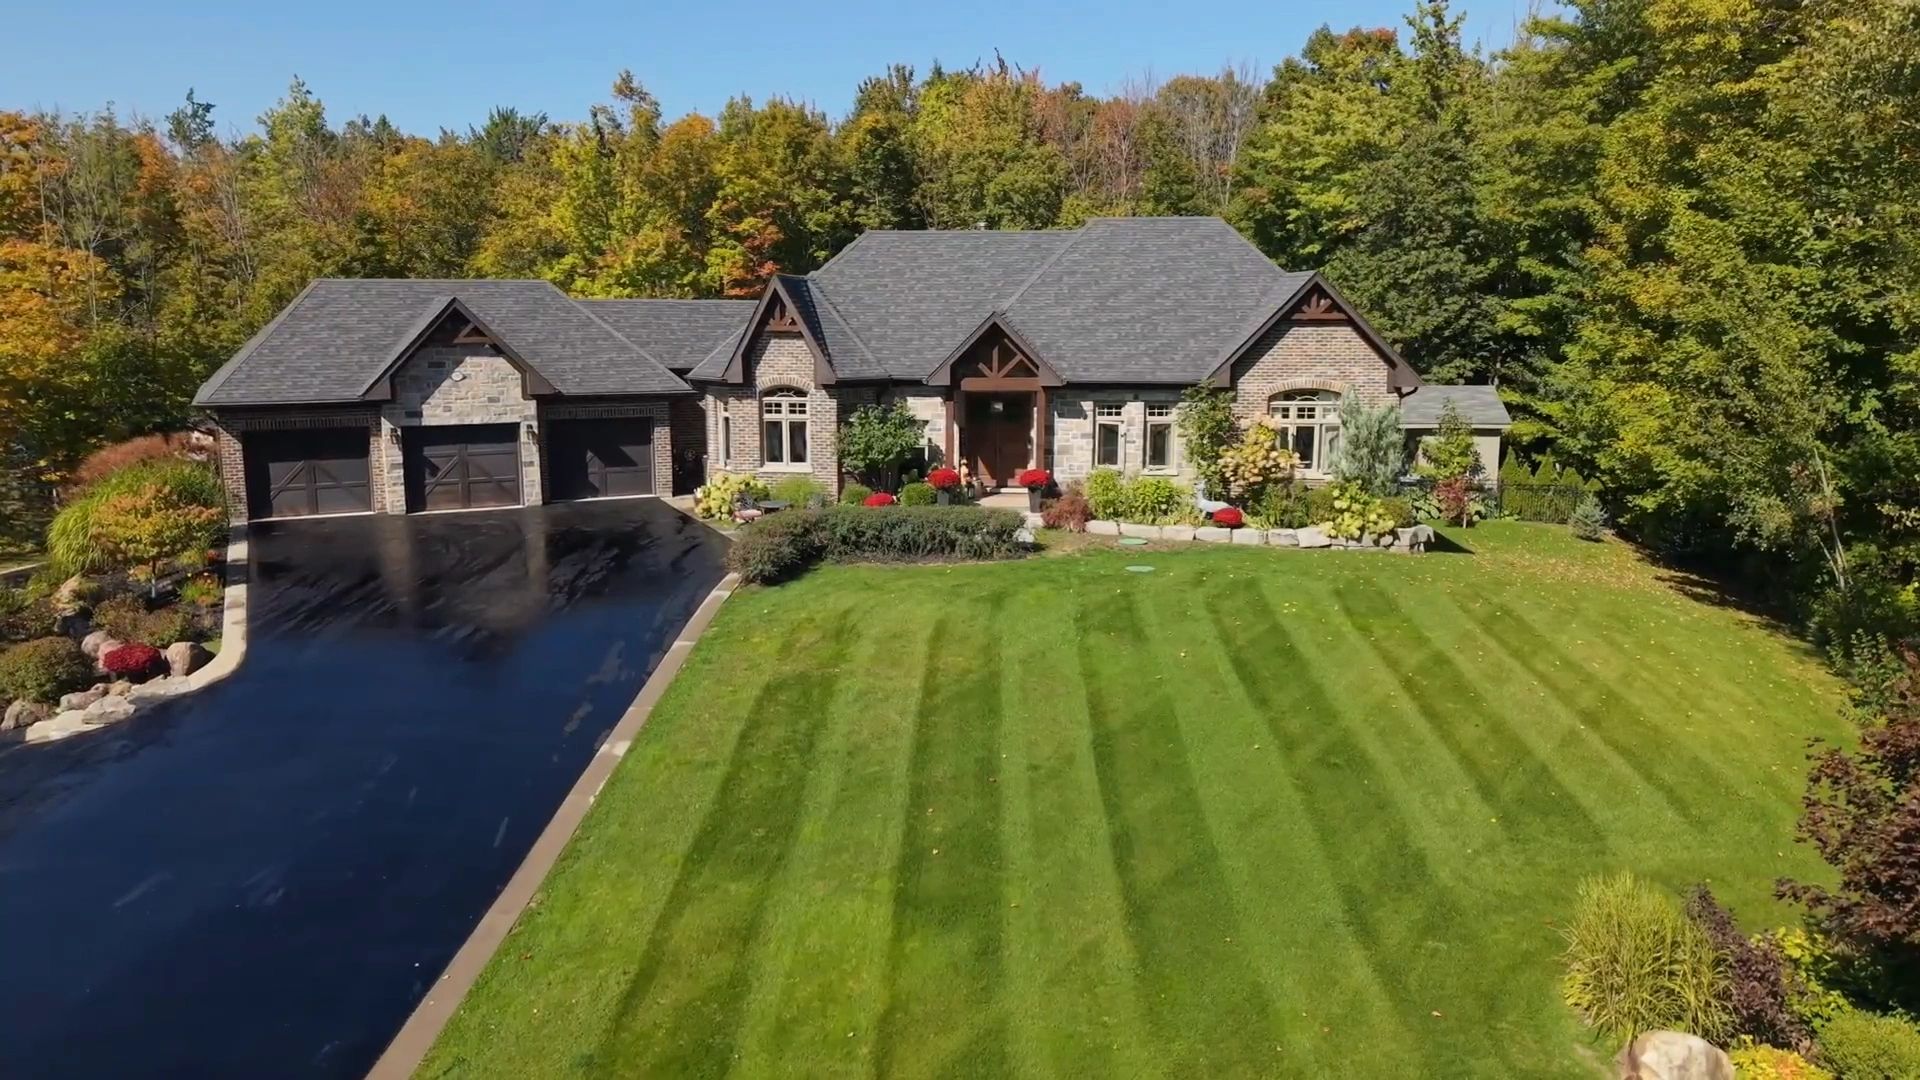
This executive custom-built residence has even been featured in two Hallmark movies and offers an exceptional 5-bedroom, 4-bath bungalow design with a walkout basement and separate in-law suite.
The impressive exterior showcases a 6 car garage (upper and lower garages), premium stone, granite, and wood finishes, and a resort-style backyard complete with a custom oversized kidney-shaped pool with two waterfalls, hot tub, and fire pit. Recent upgrades include a new pool liner and cover (2025), professionally landscaped grounds with in-ground lighting and garden pathways, a cabana with outdoor kitchen (fridge, sink, Napoleon propane BBQ), outdoor shower, in-ground irrigation system, terraced 3-season Muskoka room with wood-burning fireplace and slate flooring, garden shed, extended driveway pad, and new brand new A/C (2025).
Inside, the main level offers an open-concept layout with soaring ceilings and a chef’s kitchen featuring brand new fridge/freezer, dishwasher and rangehood, AGA European stove and built-in microwave, and premium “Black Cosmic” granite countertops. A custom built-in dining bench enhances the space, while the expansive 20’ stone wood-burning fireplace with designer mantel anchors the great room. The primary suite features a coffered ceiling, spa-inspired ensuite with large soaker tub and oversized shower, and a generous walk-in closet. Additional highlights include a formal dining room, main floor laundry with built-in storage, smart home and alarm system with Sonos integrated audio (interior and exterior), 10’ ceilings and a 20’ great room ceiling, 7-stage water filtration system, smart climate control, sprinkler system and custom window coverings.
The fully finished walkout lower level offers a private in-law garden suite with custom kitchen and granite finishes, two bedrooms, built-in laundry, custom bar and cantina, pool table area, high-efficiency propane fireplace, 9’ ceilings, large windows and patio doors, and another 3-car garage.
01/70

Professionally landscaped.
Fully finished walk-out garden suite.
Multiple upgrades.
Detached Walk-Out Style Bungalow Size (sq ft) 2000-2500
Age 6-15
Area Simcoe Municipality Innisfil Community Rural Innisfil Assessment 899000 Assessment Year 2025
3 Bedrooms Plus 2
Bathrooms 4
Kitchens x 3 (Upper and Lower + Outdoor Cabana Kitchen)
Rooms 9
Rooms Plus 6
Den/Family Room Y
Central Vac Y
Laundry x 2 Y
Air Conditioning/Central Air Y
Woodburning Fireplace x 2 + 1 Propane Y
Handicap Equipped N
Basement Full
Basement Walk-Out
Elevator N
Heating Propane
Heating Forced Air
UFFI No
Water Supply Well
Exterior Upgraded Stone
Exterior Features Brick
Kitchen Main
Dining Room Main
Great Room Main
Breakfast Main
Sunroom Main
Primary Bedroom Main
Bedroom 2 Main
Bedroom 3 Main13 x 12 151 sqftR
RecreationBasement
Game RoomBasement
B/I BarDining RoomBasement
KitchenBasement12 x 15 183 sqft
Car Garage Inside Entry
2 Garages Attached
Parking Places 15
Parking Total 21
LOT 9, PLAN 51M769, INNISFIL
2026 TAXES: $11,145.00
1707 Wilkinson Street, Innisfil, ON, Canada
1707Wilkinson.ca
We use cookies to analyze website traffic and optimize your website experience. By accepting our use of cookies, your data will be aggregated with all other user data.